Designing the flow.
Vehicle access, washing and drying bays, vacuum areas and service facilities were planned together. Interior partitions and functional zoning were developed to create a clear route through the facility.
DMRL Mimarlık Mühendislik’s work covered design, project documentation, preparation of municipal submission documents and part of the construction. The completed facility includes four washing bays, four drying bays, two central vacuum areas and a car-care product sales corner.
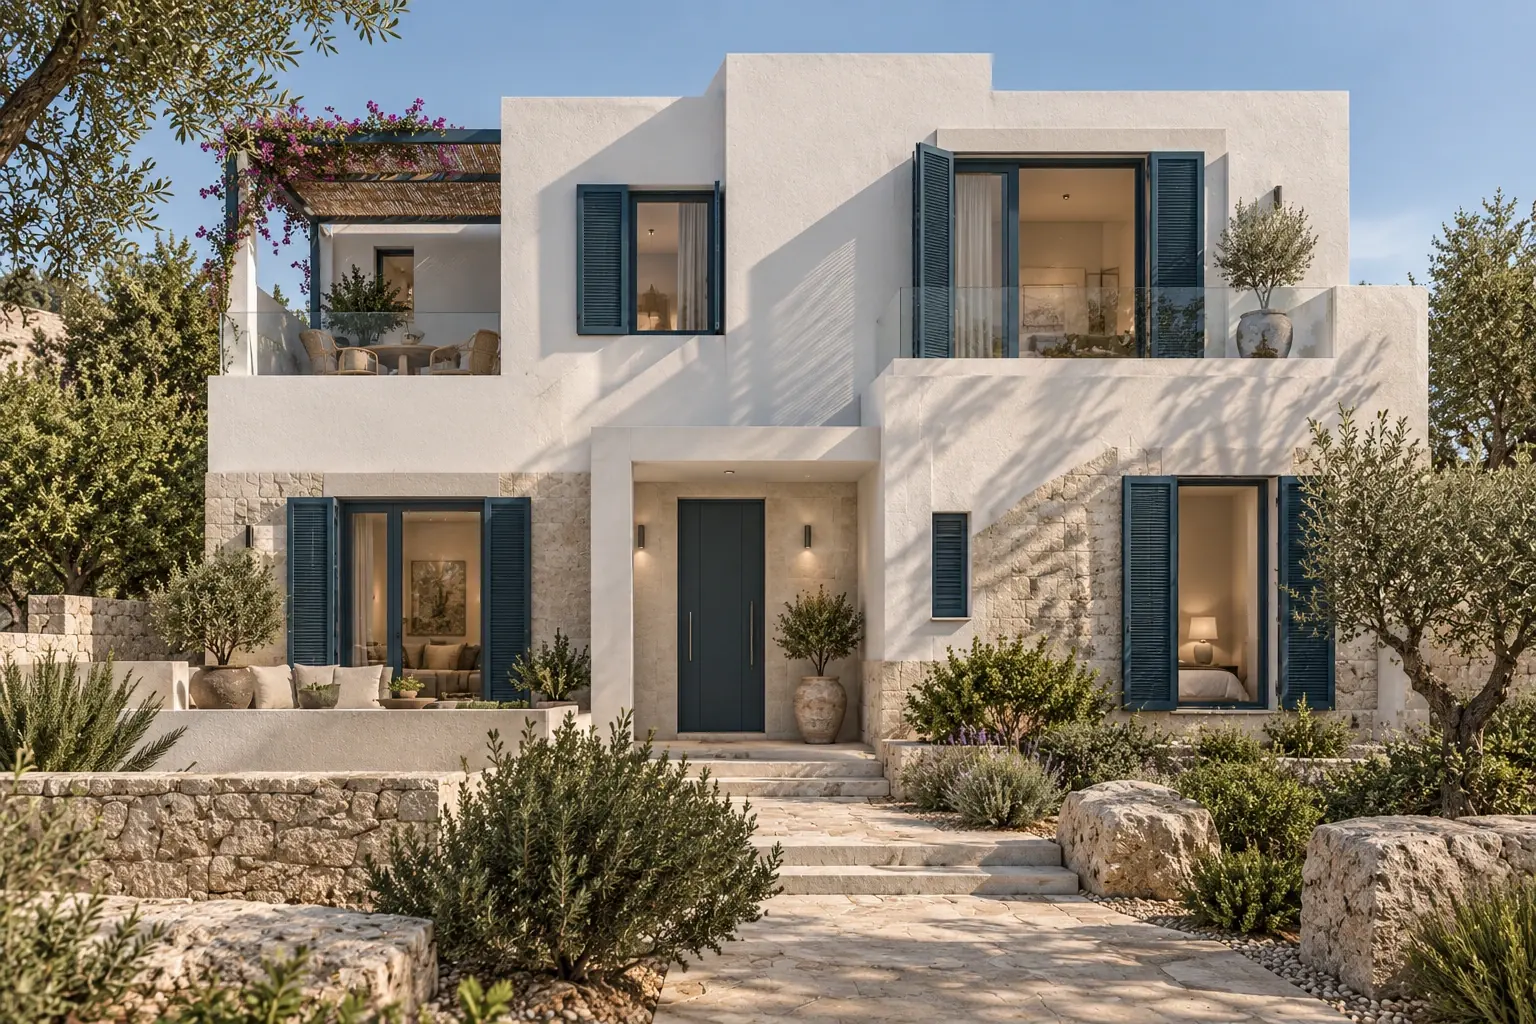
The images are new architectural visualisations developed from the project programme and available sources. Warm ceramic finishes, exposed concrete, dark metal and controlled lighting form the material interpretation of this presentation.
DMRL Mimarlık Mühendislik
Design · Project documentation · Municipal submission documents · Partial construction