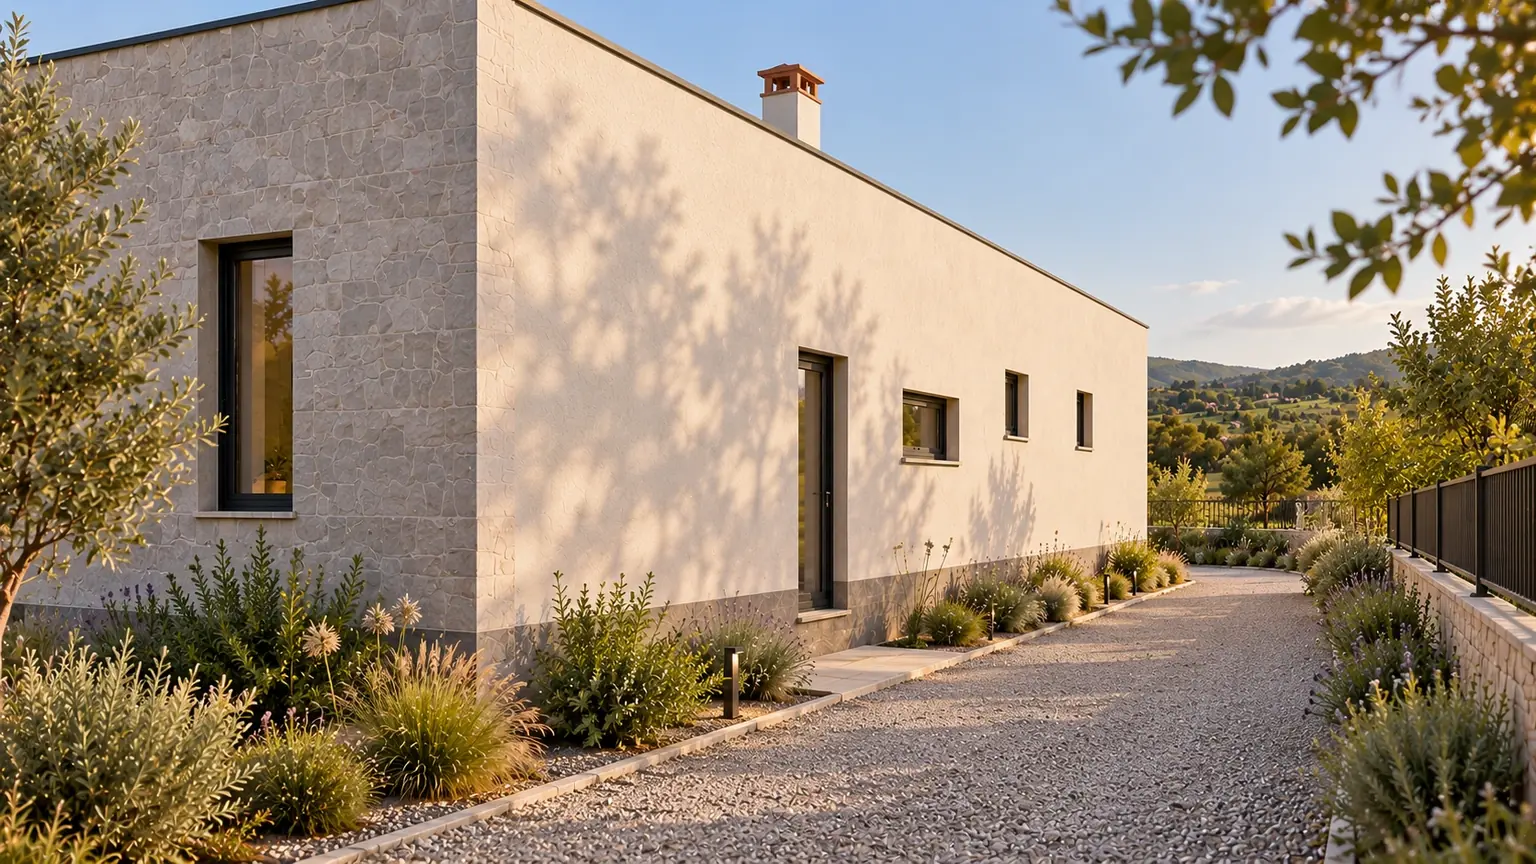
A clear shell for production.
The elongated building brings production and office spaces together. Light-coloured facade panels, dark frames and entrance canopies define a restrained industrial character.
The office interior and its relationship with the main volume are developed as part of the same architectural proposal. DMRL’s scope comprises preliminary architectural design and project development.
DMRL Mimarlık Mühendislik
Preliminary architectural design and project development