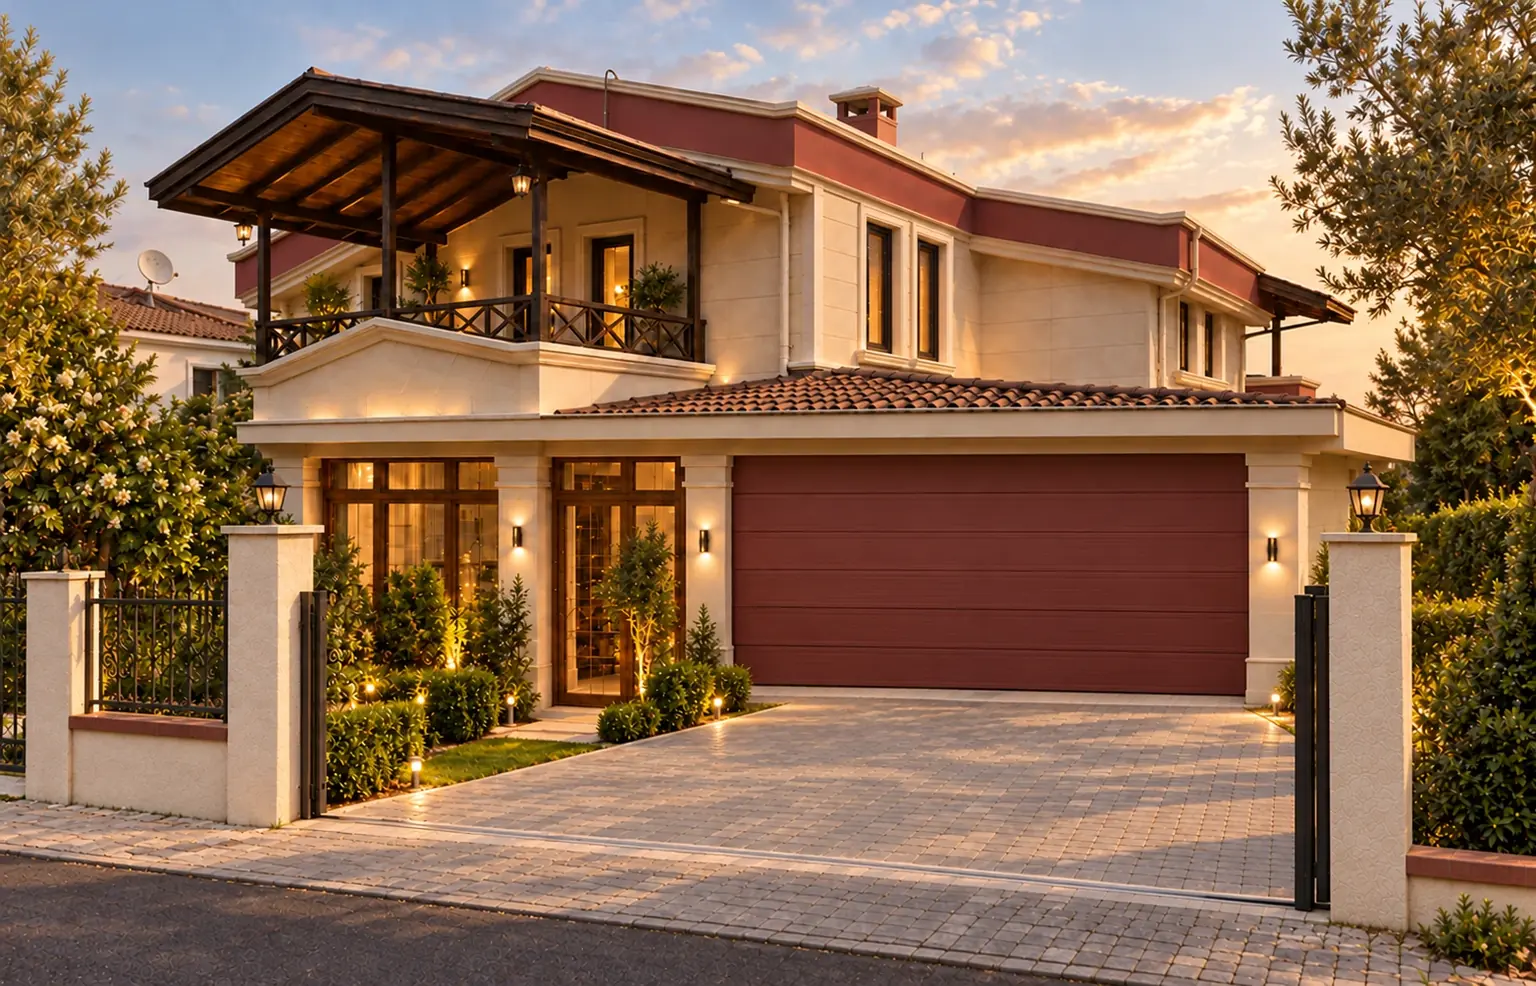
Reconnecting with the site.
The work at HK Villa covers alterations to the existing building, retaining and stone wall renovation, and garden landscaping. Site levels, setting out and construction follow-up informed the relationship between the building and its outdoor spaces.
Approximately 40 metres of walls and a 600 m² garden define the outdoor scope. DMRL Mimarlık Mühendislik brought together renovation and landscape decisions with site management.
The visual series develops the horizontal volume and straight rectangular entrance frame with stone, timber and dark glazing frames. Exterior and interior images are design development studies, rather than an exact record of completed works. The facade visualisations draw on Merve Demirel’s reference design.
DMRL Mimarlık Mühendislik
Renovation · Retaining walls · Landscaping